





6 Beds
4 Baths
4,280 SqFt
6 Beds
4 Baths
4,280 SqFt
Open House
Sat Oct 03, 12:00pm - 3:00pm
Sun Oct 04, 11:00am - 2:00pm
Key Details
Property Type Single Family Home
Sub Type Single Family Residence
Listing Status Active
Purchase Type For Sale
Square Footage 4,280 sqft
Subdivision Sunnyside
MLS Listing ID IRE7066518
Style In-Law Area,Contemporary
Bedrooms 6
Full Baths 3
Half Baths 1
HOA Y/N No
Year Built 2021
Annual Tax Amount $9,883
Tax Year 2024
Lot Size 6,534 Sqft
Acres 0.15
Property Sub-Type Single Family Residence
Source ires
Property Description
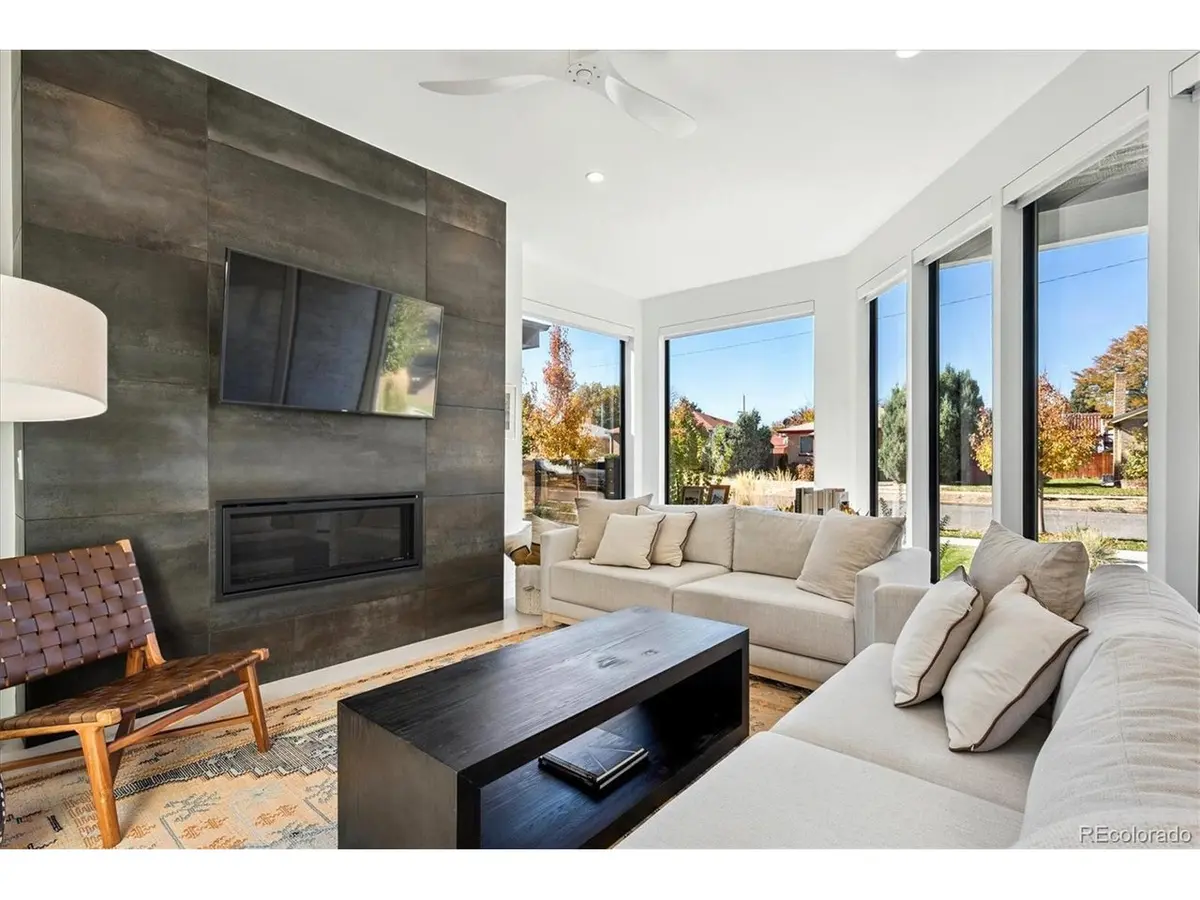
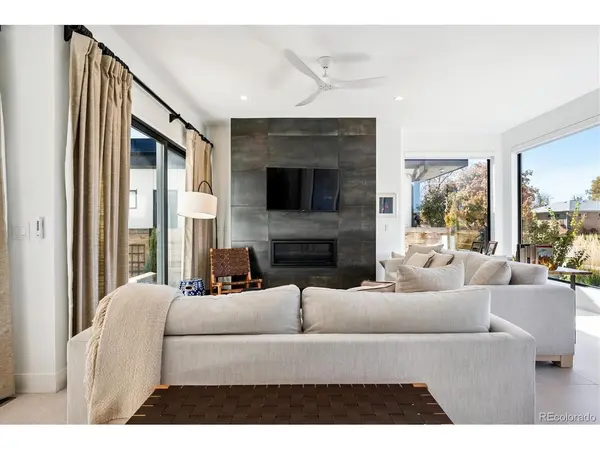
Stunning Mid-Century Modern masterpiece in the heart of Sunnyside, offering true ranch-style living with multi-generational and income-producing potential. Filled with natural light from expansive windows, the open-concept floor plan is designed for effortless living and entertaining. Accordion-style doors create seamless indoor-outdoor living, opening to a private terrace ideal for relaxing or hosting guests.
Designer finishes abound, including premium Porcelanosa tile, curated lighting, and exceptional craftsmanship. The chef's kitchen features quartz countertops, a dramatic waterfall island, custom backsplash, Dacor and JennAir appliances, and abundant storage.
The main level features a luxurious primary suite with a walk-in closet and spa-inspired bath complete with a freestanding soaking tub, dual vanities, and oversized walk-in shower. Two additional bedrooms share a Jack-and-Jill bath, while a beautifully appointed powder room showcases designer wallpaper.
The fully finished basement expands the living space with a large recreation room, wet bar with refrigerator and dishwasher, three additional bedrooms, a full bath, second laundry hookup, and upgraded 100% wool carpeting.
Outside, enjoy professionally designed landscaping, a custom garden box, and inviting outdoor living spaces. A rare detached three-car garage completes this exceptional property.
Ideally located steps from Rocky Mountain Lake Park and Berkeley Lake Park and minutes from Tennyson Street, Highlands Square, and Downtown Denver.
***The first-year rate of 4.99% is a potential example through a temporary 2-1 buydown, not a guaranteed rate. Any seller concession and its use are subject to agreement, lender approval, loan program requirements, and buyer qualification. Rates, APR, payments, terms, and eligibility vary and may change. Buyers should confirm actual terms with their lender.
Location
State CO
County Denver
Community Sunnyside
Area Metro Denver
Rooms
Family Room 1
Basement Full, Built-In Radon, Radon Test Available, Sump Pump
Interior
Interior Features Eat-in Kitchen, Open Floorplan, Walk-In Closet(s), Wet Bar, Jack & Jill Bathroom, Kitchen Island
Heating Forced Air, Humidity Control
Cooling Central Air, Ceiling Fan(s)
Fireplaces Type Gas, Family Room, One
Appliance Dishwasher, Refrigerator, Washer, Dryer, Microwave, Disposal, Fire Alarm
Exterior
Parking Features Detached
Garage Spaces 3.0
Fence Fenced
Utilities Available Natural Gas Available, Electricity Available, Cable Available
View Y/N Yes
View Mountain(s), City
Roof Type Composition
Porch Patio
Garage Yes
Building
Lot Description House Faces West, Paved
Sewer Public Sewer
Architectural Style In-Law Area, Contemporary
Level or Stories One
Structure Type Frame,Stucco
New Construction false
Schools
Elementary Schools Trevista At Horace Mann
Middle Schools Strive Sunnyside
High Schools Denver District 1
School District Denver District 1
Others
Acceptable Financing Cash, Conventional, FHA, VA
Listing Terms Cash, Conventional, FHA, VA
Special Listing Condition Private Owner
Virtual Tour https://www.zillow.com/view-imx/f32ee730-428e-4a2c-8fa3-a764783788eb?setAttribution=mls&wl=true&initialViewType=pano

Schools and Properties Nearby
Find out why customers are choosing LPT Realty to meet their real estate needs