
5472 E 148th, Thornton, CO 80602
Corri Mehan
Corri Mehan

Agent License ID: 100103845

+1(970) 691-0294

GET MORE INFORMATION

Full Name
Phone*
Message
We respect your privacy! Your information WILL NOT BE SHARED, SOLD, or RENTED to anyone, for any reason outside the course of normal real estate exchange. By submitting, you agree to our Terms of Use and Privacy Policy.

$ 835,900

$ 839,350 0.4%

Est. payment | /mo

5 Beds

4 Baths

4,266 SqFt


$ 835,900

$ 839,350 0.4%

Est. payment | /mo

5 Beds

4 Baths

4,266 SqFt

Key Details

Sold Price $835,900

Property Type Single Family Home

Sub Type Single Family Residence

Listing Status Sold

Purchase Type For Sale

Square Footage 4,266 sqft

Subdivision Willow Bend

MLS Listing ID IRE3434276

Sold Date 08/31/26

Bedrooms 5

Three Quarter Bath 4

HOA Fees $72/mo

HOA Y/N Yes

Year Built 2025

Annual Tax Amount $10,032

Tax Year 2024

Lot Size 7,840 Sqft

Acres 0.18

Property Sub-Type Single Family Residence

Source ires

Property Description

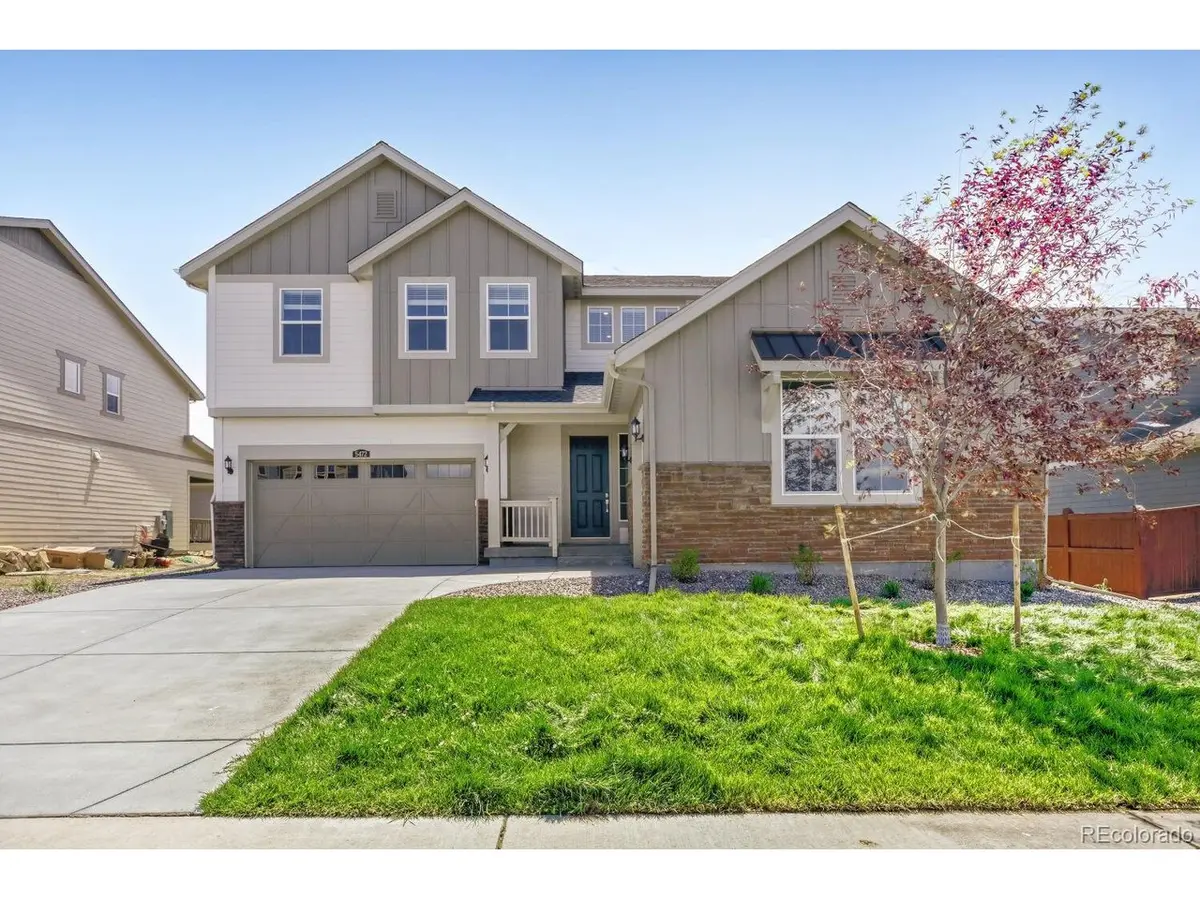
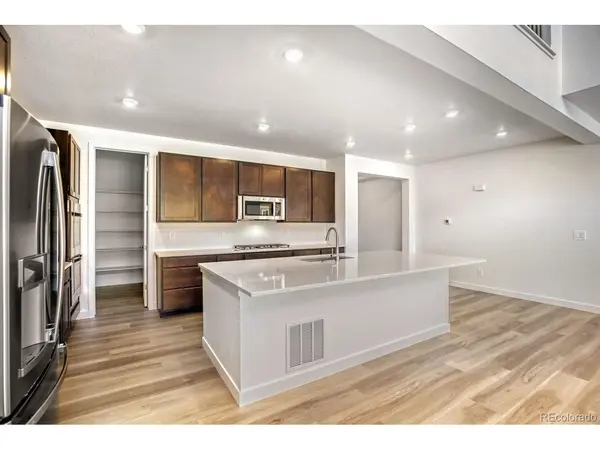
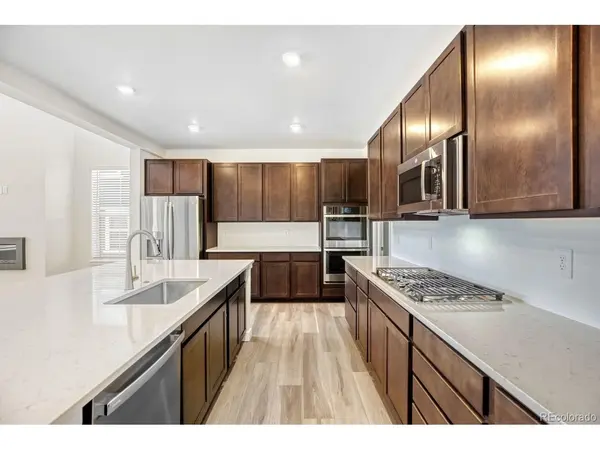
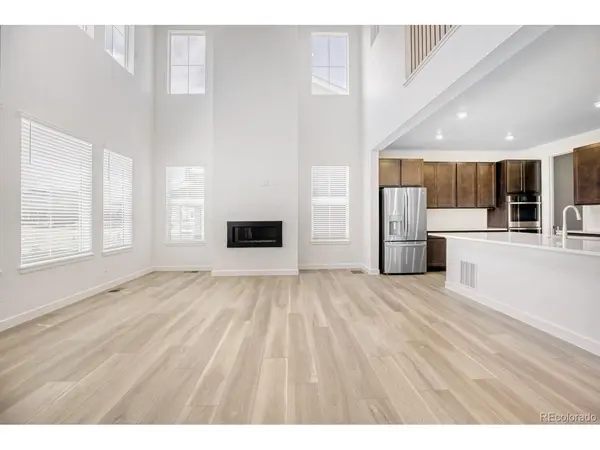
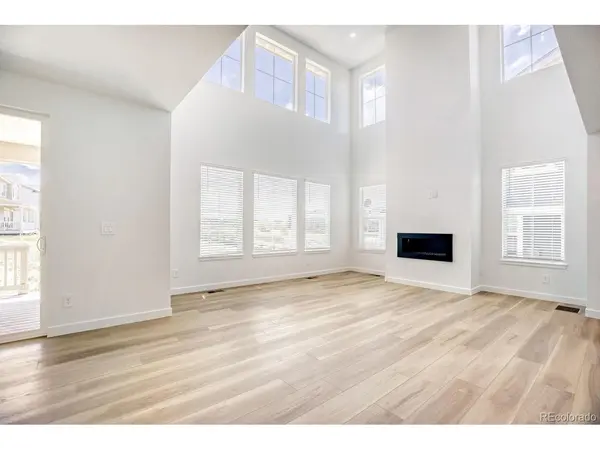
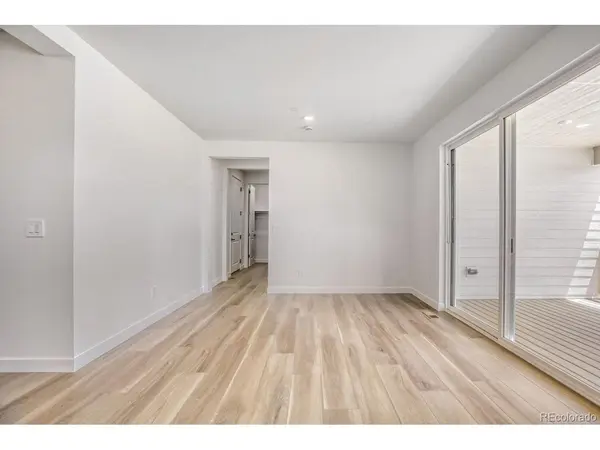
Don't Miss Your Opportunity to Own the Stunning Aspen Floor Plan! Step into luxury and light with this beautifully designed home, where a soaring two-story great room and abundant natural light create a bright, open atmosphere. The main level showcases elegant EVP flooring throughout, along with a versatile bedroom that can easily serve as a private office, complete with an adjacent full bath. The chef-inspired kitchen is a true showpiece, featuring quartz countertops, double ovens, a gas cooktop, and a spacious eat-in island. Enjoy casual meals in the sunny breakfast nook, or step outside to the covered rear deck-perfect for entertaining and relaxing. Upstairs, a spacious loft adds flexible living space, while the primary suite offers a tranquil retreat with a spa-like en-suite bathroom. Bedrooms 3 and 4 share a convenient Jack-and-Jill bath, and bedroom 2 includes its own private full bath for added comfort. The unfinished basement invites your imagination, ready for future customization, and the 2+1-car garage provides ample space for vehicles, storage, or hobbies. Please note: Homesite is not yet staked-views may vary until foundation work begins.
Estimated completion: June 2026. This home truly has it all-style, space, and sophistication!

Location

State CO

County Adams

Community Willow Bend

Area Metro Denver

Rooms

Basement Full, Unfinished, Slab

Interior

Interior Features Eat-in Kitchen, Open Floorplan, Pantry, Walk-In Closet(s), Jack & Jill Bathroom, Kitchen Island

Heating Forced Air

Cooling Central Air

Fireplaces Type One

Appliance Double Oven, Dishwasher, Refrigerator, Microwave, Disposal, Fire Alarm

Exterior

Parking Features Attached

Garage Spaces 3.0

Community Features Park, Trail(s)

View Y/N No

Roof Type Composition

Porch Patio, Deck

Garage Yes

Building

Lot Description Abuts Public Open Space

Sewer Public Sewer

Water City

Level or Stories Two

Structure Type Frame,Stone,Other

New Construction true

Schools

Elementary Schools West Ridge

Middle Schools Roger Quist

High Schools Brighton Dist 27J

School District Brighton Dist 27J

Others

Acceptable Financing Cash, Conventional, FHA, VA

Listing Terms Cash, Conventional, FHA, VA

Special Listing Condition Builder

Information and Real Estate Services (IRES)
Listed by Kris Ceretto

Schools and Properties Nearby

Corri Mehan

Find out why customers are choosing LPT Realty to meet their real estate needs

Learn More About LPT Realty

Name
Phone*
Message

Tour the Home

5472 E 148th