


$575,000
$595,000
3.4%For more information regarding the value of a property, please contact us for a free consultation.
4 Beds
4 Baths
4,240 SqFt
SOLD DATE : 09/30/2026
Key Details
Sold Price $575,000
Property Type Single Family Home
Sub Type Single Family Residence
Listing Status Sold
Purchase Type For Sale
Square Footage 4,240 sqft
Subdivision North Vista Highlands
MLS Listing ID IRE8560661
Sold Date 09/30/26
Bedrooms 4
Full Baths 2
Half Baths 1
Three Quarter Bath 1
HOA Y/N No
Year Built 2022
Annual Tax Amount $6,983
Tax Year 2024
Lot Size 7,840 Sqft
Acres 0.18
Property Sub-Type Single Family Residence
Source ires
Property Description
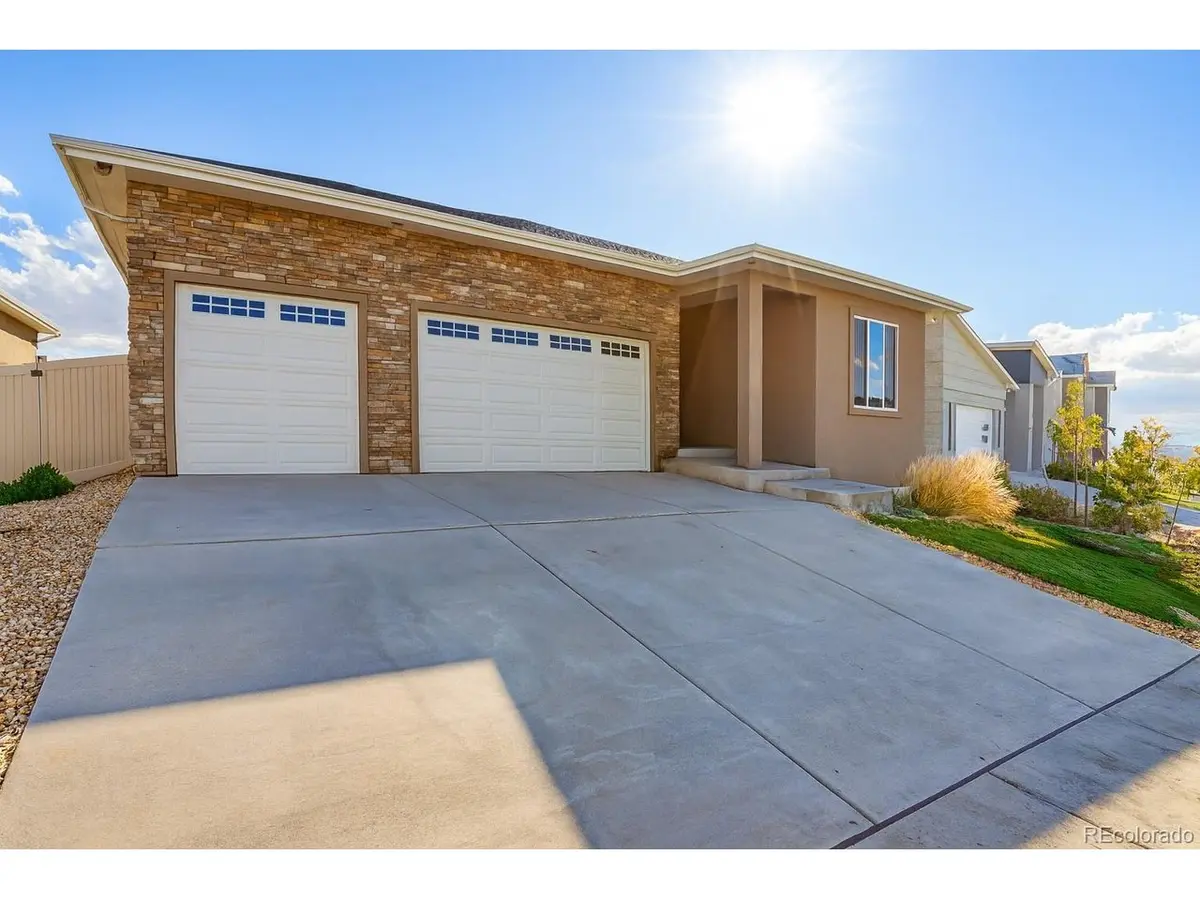
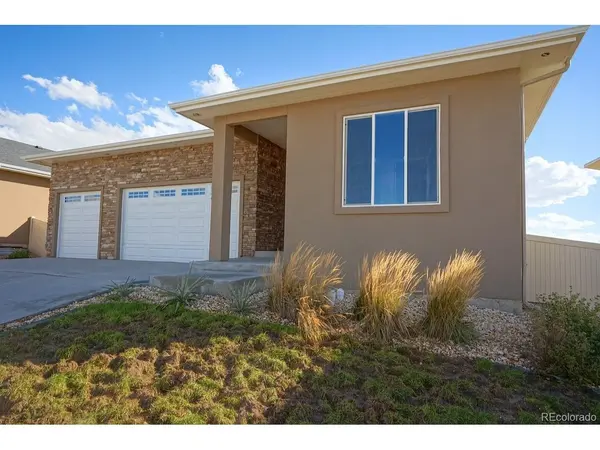
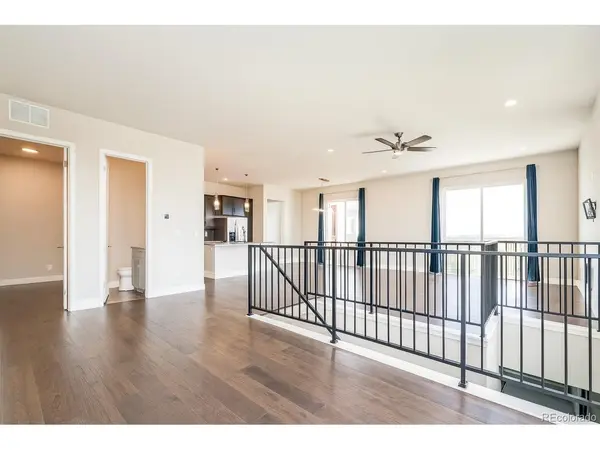
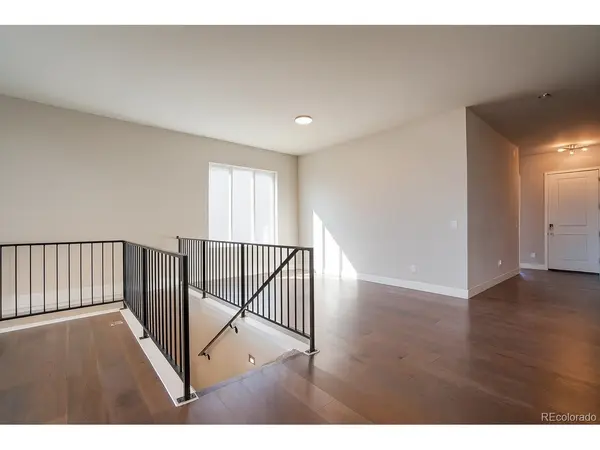
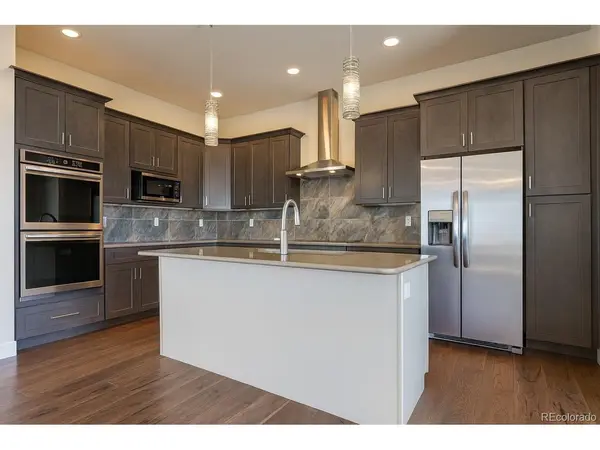
This luxurious 4-bedroom, 4-bath ranch style home offers the perfect blend of elegance, comfort, and energy-efficient design in the sought-after North Vista Highlands community. The open-concept layout showcases custom hardwood floors, designer tile, quartz countertops, and high-end efficiency appliances and built to Net Zero Energy standards. The main level features a primary suite with a spa-inspired 5-piece ensuite and a large walk-in closet, a second bedroom with its own full ensuite-ideal for guests. Main level living with an additional finished 2120 sq. ft. of space with a wet bar that would make an exceptional recreational area or theatre room. The basement offers 2 bedrooms, a full bath, and ample storage. Every detail has been thoughtfully curated, from custom cabinetry to finishes that meet Energy Star Certification, EPA's Indoor airPLUS, and WaterSense standards for superior air and water quality. A generous 3-car garage adds convenience and storage, maintenance free landscaping and turf limits yard work. The surrounding development offers biking and walking paths, a large playground with a covered picnic area, and an expansive grassy space perfect for kids playtime! This is a rare opportunity to own a home that combines luxury living with sustainable innovation in one of Pueblo's premier upcoming neighborhoods.
Location
State CO
County Pueblo
Community North Vista Highlands
Area Out Of Area
Zoning RES
Direction Take Hwy. 50 to Jerry Murphy exit. Turn left onto Bonforte Blvd. continue straight to Candytuft Blvd. Turn right. Follow to Cedarweed BLVD turn left. Follow to Vision Hills Pkwy. turn right. to La Jara Drive, turn left. Then Right on Cuchara Dr.
Rooms
Family Room 1
Basement Full, Partially Finished, Daylight, Sump Pump
Interior
Interior Features Eat-in Kitchen, Cathedral Ceiling(s), Open Floorplan, Pantry, Walk-In Closet(s), Wet Bar, Kitchen Island
Heating Forced Air, Electronic Air Filter
Cooling Central Air, Ceiling Fan(s)
Fireplaces Type Insert, Electric, Family Room, One
Appliance Double Oven, Dishwasher, Refrigerator, Microwave, Disposal
Exterior
Exterior Feature Sprinkler System
Parking Features Attached
Garage Spaces 3.0
Fence Partial
Community Features Playground
Utilities Available Electricity Available
View Y/N Yes
View Mountain(s)
Roof Type Composition
Porch Patio
Garage Yes
Building
Lot Description Paved
Sewer Public Sewer
Water Public
Level or Stories One
Structure Type Stucco
New Construction false
Schools
Elementary Schools Heritage
Middle Schools Goodnight
High Schools Pueblo City 60
School District Pueblo City 60
Others
Acceptable Financing Cash, Conventional
Listing Terms Cash, Conventional
Special Listing Condition Private Owner
Read Less Info
Want to know what your home might be worth? Contact us for a FREE valuation!

Our team is ready to help you sell your home for the highest possible price ASAP

NEARBY SCHOOLS & BUSINESSES
Find out why customers are choosing LPT Realty to meet their real estate needs