




$870,000
$889,000
2.1%For more information regarding the value of a property, please contact us for a free consultation.
4 Beds
5 Baths
5,509 SqFt
SOLD DATE : 10/09/2026
Key Details
Sold Price $870,000
Property Type Single Family Home
Sub Type Single Family Residence
Listing Status Sold
Purchase Type For Sale
Square Footage 5,509 sqft
Subdivision Whispering Pines
MLS Listing ID IRE2248250
Sold Date 10/09/26
Bedrooms 4
Full Baths 4
Half Baths 1
HOA Y/N No
Year Built 2020
Annual Tax Amount $9,523
Tax Year 2024
Lot Size 6,969 Sqft
Acres 0.16
Property Sub-Type Single Family Residence
Source ires
Property Description
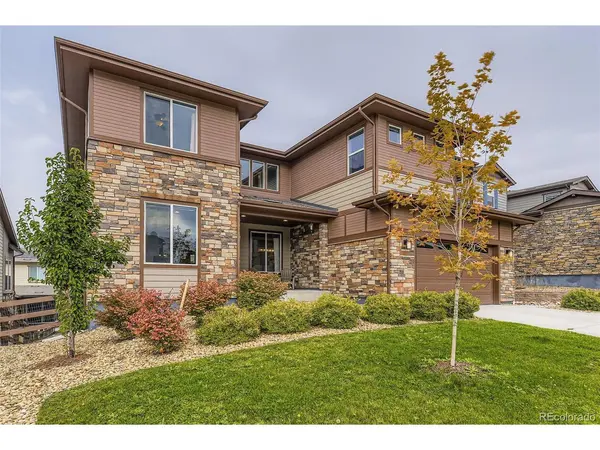
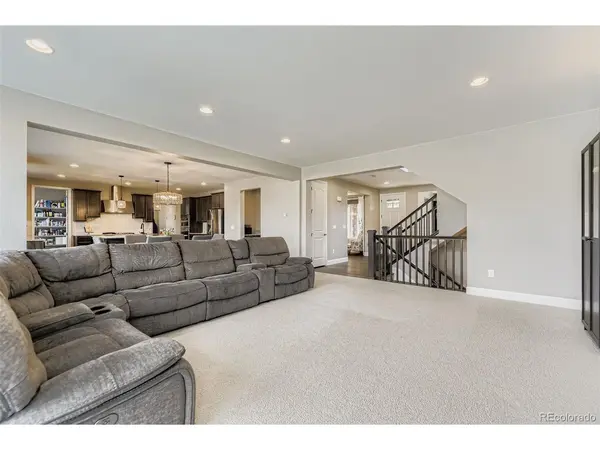
Gorgeous Bristlecone 2-story in Whispering Pines features 4 bedrooms, 4.5 bathrooms, great room, dining, open kitchen, loft/family room, main floor office, multiple bonus spaces, unfinished WALKOUT basement and 3 car garage (2 + 1 tandem). Meticulously maintained - pride of ownership shines throughout. Upgraded gourmet gas kitchen package, oversized loft, landscaping, spacious covered deck (23'11" x 14'1"), covered patio (24'7" x 10'6"), EV 240v circuit in the garage and more. Updated lighting fixtures in the kitchen, casual and formal dining spaces. Finish the basement for even more living space. The energy efficient dual furnaces, central air conditioning, ceiling fans and Cosmo gas fireplace keep this home comfortable all year long. Bedrooms 2 and 3 have private ensuite full bathrooms - perfect for guests or family that needs their own space. The many windows allow the natural light to cascade in - bright and cheerful. Neutral tones make it easy to picture yourself calling this home yours. Close to dining, shopping, entertainment and other amenities. Association info provided is for the metro district. Don't miss your opportunity. Welcome Home!
Location
State CO
County Arapahoe
Community Whispering Pines
Area Metro Denver
Rooms
Basement Unfinished, Walk-Out Access
Interior
Interior Features Pantry, Walk-In Closet(s), Kitchen Island
Heating Forced Air
Cooling Central Air, Ceiling Fan(s)
Fireplaces Type Gas, Great Room, One
Appliance Dishwasher, Refrigerator, Microwave, Disposal, Fire Alarm
Exterior
Parking Features Attached
Garage Spaces 3.0
Community Features Clubhouse, Pool, Playground, Park, Trail(s)
Utilities Available Natural Gas Available, Electricity Available, Cable Available
View Y/N No
Roof Type Composition
Porch Patio, Deck
Garage Yes
Building
Lot Description Paved, Gutters
Sewer Public Sewer
Water Public
Level or Stories Two
Structure Type Frame,Stone,Other
New Construction false
Schools
Elementary Schools Black Forest Hills
Middle Schools Fox Ridge
High Schools Cherry Creek 5
School District Cherry Creek 5
Others
HOA Fee Include Trash,Snow Removal
Acceptable Financing Cash, Conventional, FHA, VA
Listing Terms Cash, Conventional, FHA, VA
Special Listing Condition Private Owner
Read Less Info
Want to know what your home might be worth? Contact us for a FREE valuation!

Our team is ready to help you sell your home for the highest possible price ASAP

NEARBY SCHOOLS & BUSINESSES
Find out why customers are choosing LPT Realty to meet their real estate needs