

$673,000
$712,000
5.5%For more information regarding the value of a property, please contact us for a free consultation.
3 Beds
4 Baths
2,294 SqFt
SOLD DATE : 08/28/2026
Key Details
Sold Price $673,000
Property Type Single Family Home
Sub Type Single Family Residence
Listing Status Sold
Purchase Type For Sale
Square Footage 2,294 sqft
Subdivision Starbuck Dairy
MLS Listing ID IRE2991152
Sold Date 08/28/26
Style Contemporary
Bedrooms 3
Full Baths 2
Half Baths 1
Three Quarter Bath 1
HOA Fees $16/ann
HOA Y/N Yes
Year Built 2022
Annual Tax Amount $1,029
Tax Year 2024
Lot Size 3,920 Sqft
Acres 0.09
Property Sub-Type Single Family Residence
Source ires
Property Description
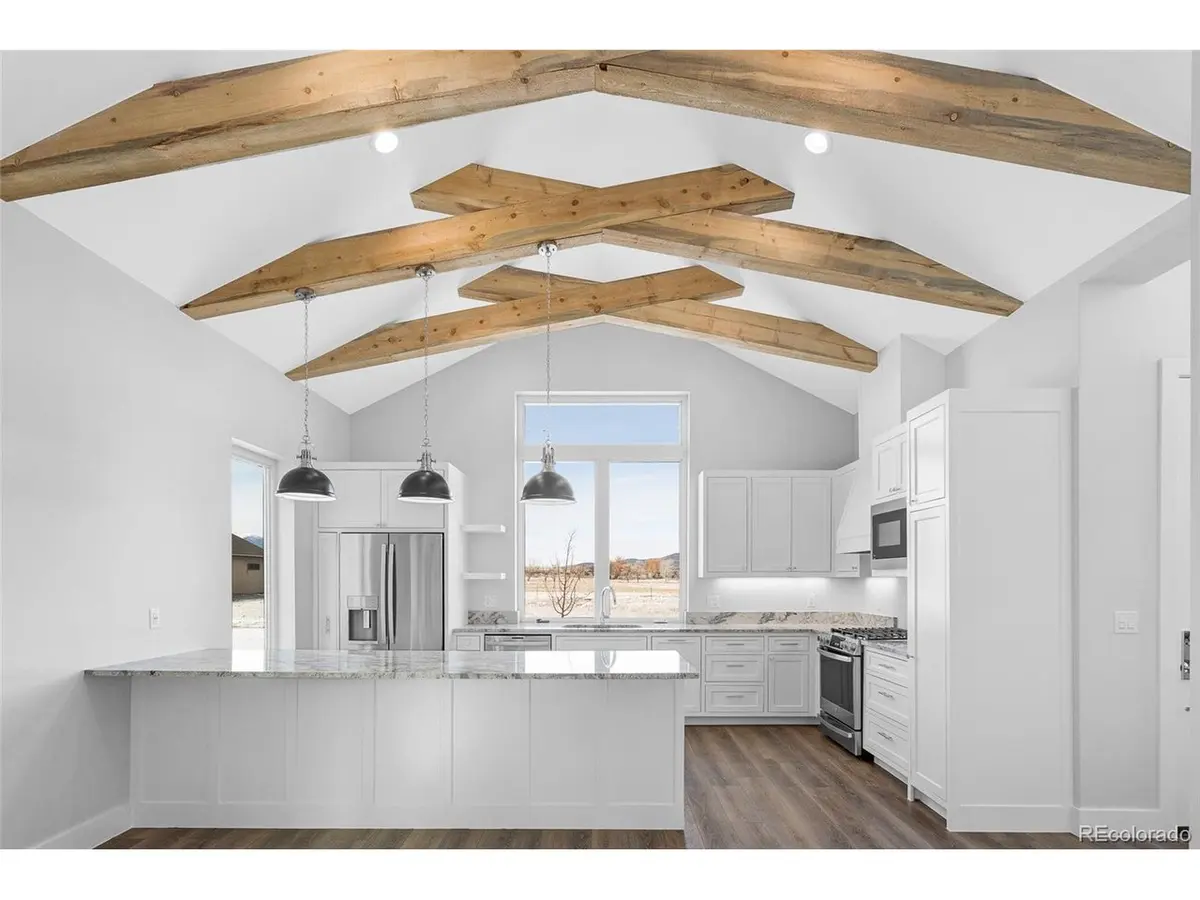
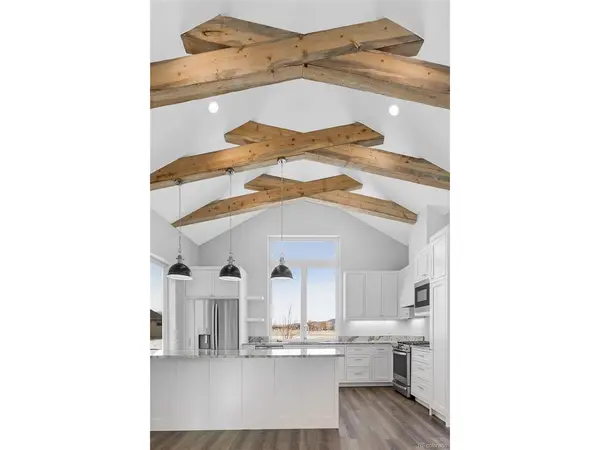
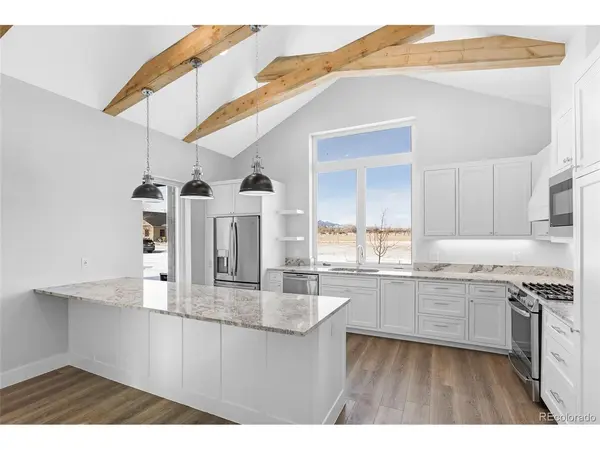
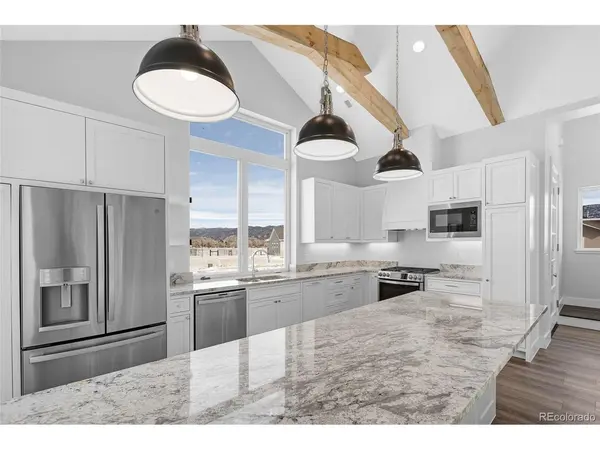
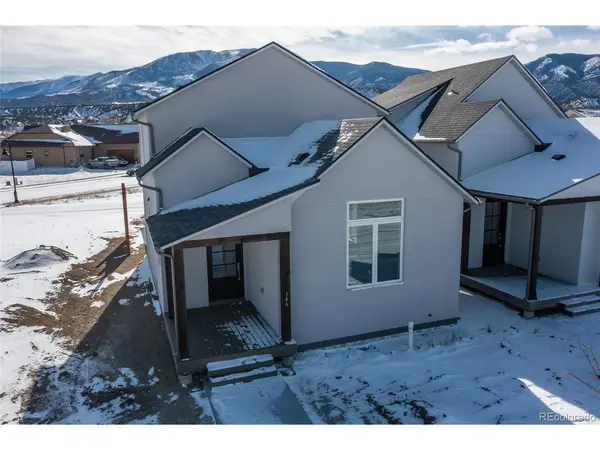
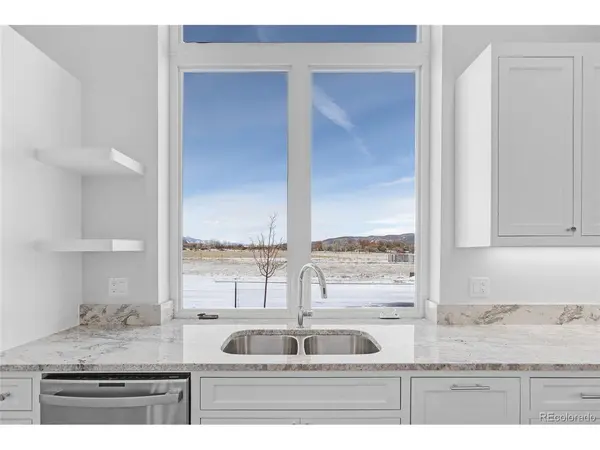
Welcome to this solidly built, brand-new home, brimming with all the bells and whistles! Designed for the modern lifestyle, this home comes with numerous desirable features already installed, making your move-in seamless. Enjoy the convenience of a finished laundry area, entrance cubbies, a built-in entertainment wall in the great room, and custom-built ins in the walk-in closet. The solid construction of this home ensures efficient energy use, providing a comfortable living space year-round and helping you save on utility bills. The kitchen is a showstopper, featuring beautiful modern design cabinetry, stunning marble countertops, a substantial wooden accent in the high ceiling, and a top-of-the-line appliance package that will delight any chef. Each bedroom is a private retreat with its own en-suite bathroom, offering unparalleled comfort and convenience. The versatile flex space upstairs is perfect for a TV room, reading nook, meditation area, office, or whatever suits your lifestyle. Generous patio space walks out from the living room with a gas stub for your back yard BBQ! Enjoy nature or watch a thunderstorm roll through from the covered front porch. Did I mention the low maintenance exterior and yard freeing your time and money up to play? Step outside to a vibrant riverside mountain town that offers an outdoor paradise, perfect for those who love nature and adventure. This home is more than just a place to live, it's a gateway to a lifestyle you've always dreamed of!
Location
State CO
County Chaffee
Community Starbuck Dairy
Area Out Of Area
Direction From the east of Salida, down 50 North, turn right on Starbuck circle, follow to the subdivision
Interior
Interior Features Open Floorplan, Walk-In Closet(s)
Heating Forced Air
Cooling Central Air, Ceiling Fan(s)
Appliance Self Cleaning Oven, Dishwasher, Refrigerator, Microwave, Disposal, Fire Alarm
Exterior
Exterior Feature Heated Garage
Parking Features Attached
Garage Spaces 2.0
View Y/N No
Roof Type Fiberglass
Porch Patio
Garage Yes
Building
Lot Description Level, Paved
Sewer Public Sewer
Water City
Architectural Style Contemporary
Level or Stories Two
Structure Type Stucco,Concrete
New Construction true
Schools
Elementary Schools Longfellow
Middle Schools Salida
High Schools Salida R-32-J
School District Salida R-32-J
Others
Acceptable Financing Cash, Conventional, FHA, VA, 1031 Exchange, USDA Loan
Listing Terms Cash, Conventional, FHA, VA, 1031 Exchange, USDA Loan
Special Listing Condition Builder
Read Less Info
Want to know what your home might be worth? Contact us for a FREE valuation!

Our team is ready to help you sell your home for the highest possible price ASAP

NEARBY SCHOOLS & BUSINESSES
Find out why customers are choosing LPT Realty to meet their real estate needs